Designing circulation areas: Staged paths and innovative floorplan concepts
Book information
Description
Staged paths and innovative floorplan concepts The concept of circulation Circulation areas – places for interaction or an El Dorado for building regulations? Planning criteria A cultural history of elevators and lifts Light design for orientation and direction Signage – effective orientation Cable cars in the city – large-scale aerial urban circulation systems Summary of projects Apartment building in Zurich Residential development in Berlin Haus am Weinberg in Stuttgart “House before House” in Utsunomiya Centre for senior citizens in Maienfeld Apartment mound in Copenhagen Hostel in Split Hotel am Domplatz in Linz Children’s hospital in Basel Cooper Union in New York High school in Copenhagen Municipal library in Stuttgart Advertising agency in Tokyo Office building in Bolzano AachenMünchener headquarters in Aachen Restaurant and bar in Zurich Pharmacy in Athens Town hall in Bad Aibling Café and exhibition spaces in Bragança Beachfront promenade in Benidorm Festival arena in Roman quarry in St. Margarethen Opera house in Oslo Porsche Museum in Stuttgart Armani Fifth Avenue in New York New York Times Building in New York Office building in Sydney Stadium in Kiev Project data – architects Authors Illustration credits
Similar books

In Detail, Exhibitions and Displays: Museum design concepts, Brand presentation, Trade show design
2009 · PDF

Chinas neue Architektur: Bauen im Kontext
2019 · PDF

China's New Architecture: Returning to the Context
2019 · PDF
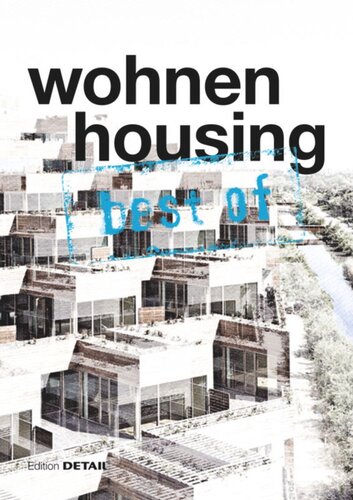
best of Detail: Wohnen/Housing: Ausgewählte Wohnen-Highlights aus DETAIL / Selected housing highlights from DETAIL
2012 · PDF

Arbeitswelten: Raumkonzepte, Mobilität, Kommunikation
2012 · PDF

Cost-Effective Building: Economic Concepts and Constructions
2007 · PDF

In Detail, Small Structures : Compact Dwellings, Temporary Structures, Room Modules
2010 · PDF

Solar Architecture : Strategies, Visions, Concepts
2003 · PDF